You are viewing all listings Homes with 3 Bedrooms between $0 and $30000000 dollars.

$565,000 $350 per sq.ft. Londonderry VT Home »
3 Beds | 2 Baths | Total Sq. Ft. 1814 | Acres: 0.73Listed on Friday Jul 3, 2026
Description: Great Location, New Roof, New Septic, recent exterior painting! This turn key residence is ideally located between three ski areas and near schools and shopping. Gourmet kitchen, wood floors, upscale baths and a huge 3 car garage/ barn with finished office space. Tucked amidst the forest with views of Magic Mountain's ridge line, whether you are looking for a second home in the mountains or looking for a full time residence, this property has what you are looking for. Enjoy a kitchen with Viking and stainless steel appliance, stone countertops that opens to the living and dining area. Near Stratton, Bromley and Magic ski areas and Burr and Burton Academy and Floodbrook Schools. Bathrooms have been beautifully renovated and wood floors are throughout the main level.The welcoming floor plan features three bedrooms/2 baths, a second floor office with mountain views and a lower level den. Situated to capture great light, the main floor opens to a beautiful deck with views of Magic Mountain, prime for enjoying the outdoors from early spring through the fall months. Access to the lower level from outdoors gives advantage to a lower level ski room with plenty of room for storage. But it doesn't stop there.The large oversized barn style garage with high ceilings, finished upstairs office space & additional 3rd bay offers what you need to store your recreational toys, vehicles or a home business if that's what you desire. Outdoors you'll spend time around the fire pit, plant raised garden beds in a yard with room to play. Most importantly, this home is turn key and exceptionally well maintained. With recent improvements, you won't need to invest anything more than enjoying a Vermont Mountain Lifestyle. It's time for you to come home to Vermont! See Listing Details & 50 images.

$244,900 $219 per sq.ft. Loudon NH Home »
Price Change! Reduced by $15,100 down 6% on June 24th 2026
3 Beds | 2 Baths | Total Sq. Ft. 1120 | Acres: 0
Listed on Wednesday Mar 25, 2026
Description: Welcome to 12 Chestnut Circle--this ready to live in, modular home is an inviting 3-bedroom, 2-bath home nestled in convenient Freedom Hill Co-Op community just minutes from Concord and the Lakes Region. This cozy property offers the perfect blend of comfort and functionality, featuring an open-concept living area with a fireplace that creates a bright and welcoming space for everyday living and entertaining. Step outside to enjoy the spacious deck--ideal for morning coffee, summer gatherings, or simply relaxing. A large shed provides plenty of room for tools and storage. Plus, with a pet-friendly setting, your four-legged companions will feel right at home. HOA Fee includes; water, sewer, Road maintenance and tree maintenance. Whether you're looking for easy living, a great location, or an affordable place to call your own, 12 Chestnut Circle is a must-see! See Listing Details & 28 images.

$674,000 $349 per sq.ft. Loudon NH Home »
3 Beds | 3 Baths | Total Sq. Ft. 2732 | Acres: 1.28Listed on Wednesday Oct 8, 2025
Description: Convenient travel time to Concord, Manchester & Boston! You will see quality construction in this well cared for home with attached two car garage the minute you drive in. Separate 3 bay 4 car heated garage with water & separate storage/tool area. Open floor plan sunny kitchen, dining, and living room with cathedral ceiling, & gas fireplace. The kitchen has an abundance of cabinets, pantry cupboard, island, and stainless steel appliances. Patio doors to the private rear deck with canopy. First floor primary bedroom and 3/4 bath. 1/2 bath as you come in from the attached 2 car garage. The second floor has an open loft with cathedral ceiling that would make a great home office, full bathroom, and 2 other bedrooms with walk in closets. The lower level is finished with a recreation room that could be your work out space, entertainment or play area. Roof shingles in 2018. Extras a gas stove, walk in cedar closet, 2 storage rooms, & automatic generator. Taxed as 2 separate lots totaling 1.28 ac+/- See Listing Details & 59 images.
Under Contract

$699,000 $179 per sq.ft. Loudon NH Home »
3 Beds | 5 Baths | Total Sq. Ft. 3908 | Acres: 2.05Listed on Monday May 4, 2026
Description: Sprawling and versatile, this impressive Loudon property offers exceptional space, style, and functionality, complete with a massive garage setup that's a rare find. Set on 2 beautifully maintained acres, this 4,000 sq ft contemporary home is perfectly suited for families, hobbyists, or car enthusiasts alike. Inside, you'll find a first floor Primary Suite with 2 more spacious bedrooms upstairs, each with its own private en suite bath, delivering both comfort and privacy. The open-concept layout is filled with natural light and features a welcoming living room, an elegant dining area with lofted ceilings, and a recently updated kitchen showcasing stylish finishes, a dedicated coffee bar, and pantry-style cabinetry. French doors lead to a 20x20 Trex deck--ideal for entertaining or relaxing outdoors. Additional highlights include a cozy family room, a tucked-away office nook, gleaming hardwood floors, and a finished loft with new carpeting--perfect for guests, hobbies, or a play space. Enjoy peaceful mornings on the inviting farmer's porch, surrounded by meticulously landscaped grounds, a charming small pond, and even a vent-controlled greenhouse for year-round growing. Car enthusiasts and entrepreneurs will appreciate the incredible garage capacity: in addition to the attached 2-car garage, the property boasts a remarkable 60x46 detached garage with three oversized doors--ideal for vehicle collections, recreational equipment, workshop use, or a home-based business. With a sprawling floor plan, 5 total garage bays, and a prime Loudon location, this one-of-a-kind property offers privacy, flexibility, and endless possibilities. See Listing Details & 59 images.
$795,000 $423 per sq.ft. Loudon NH Home »
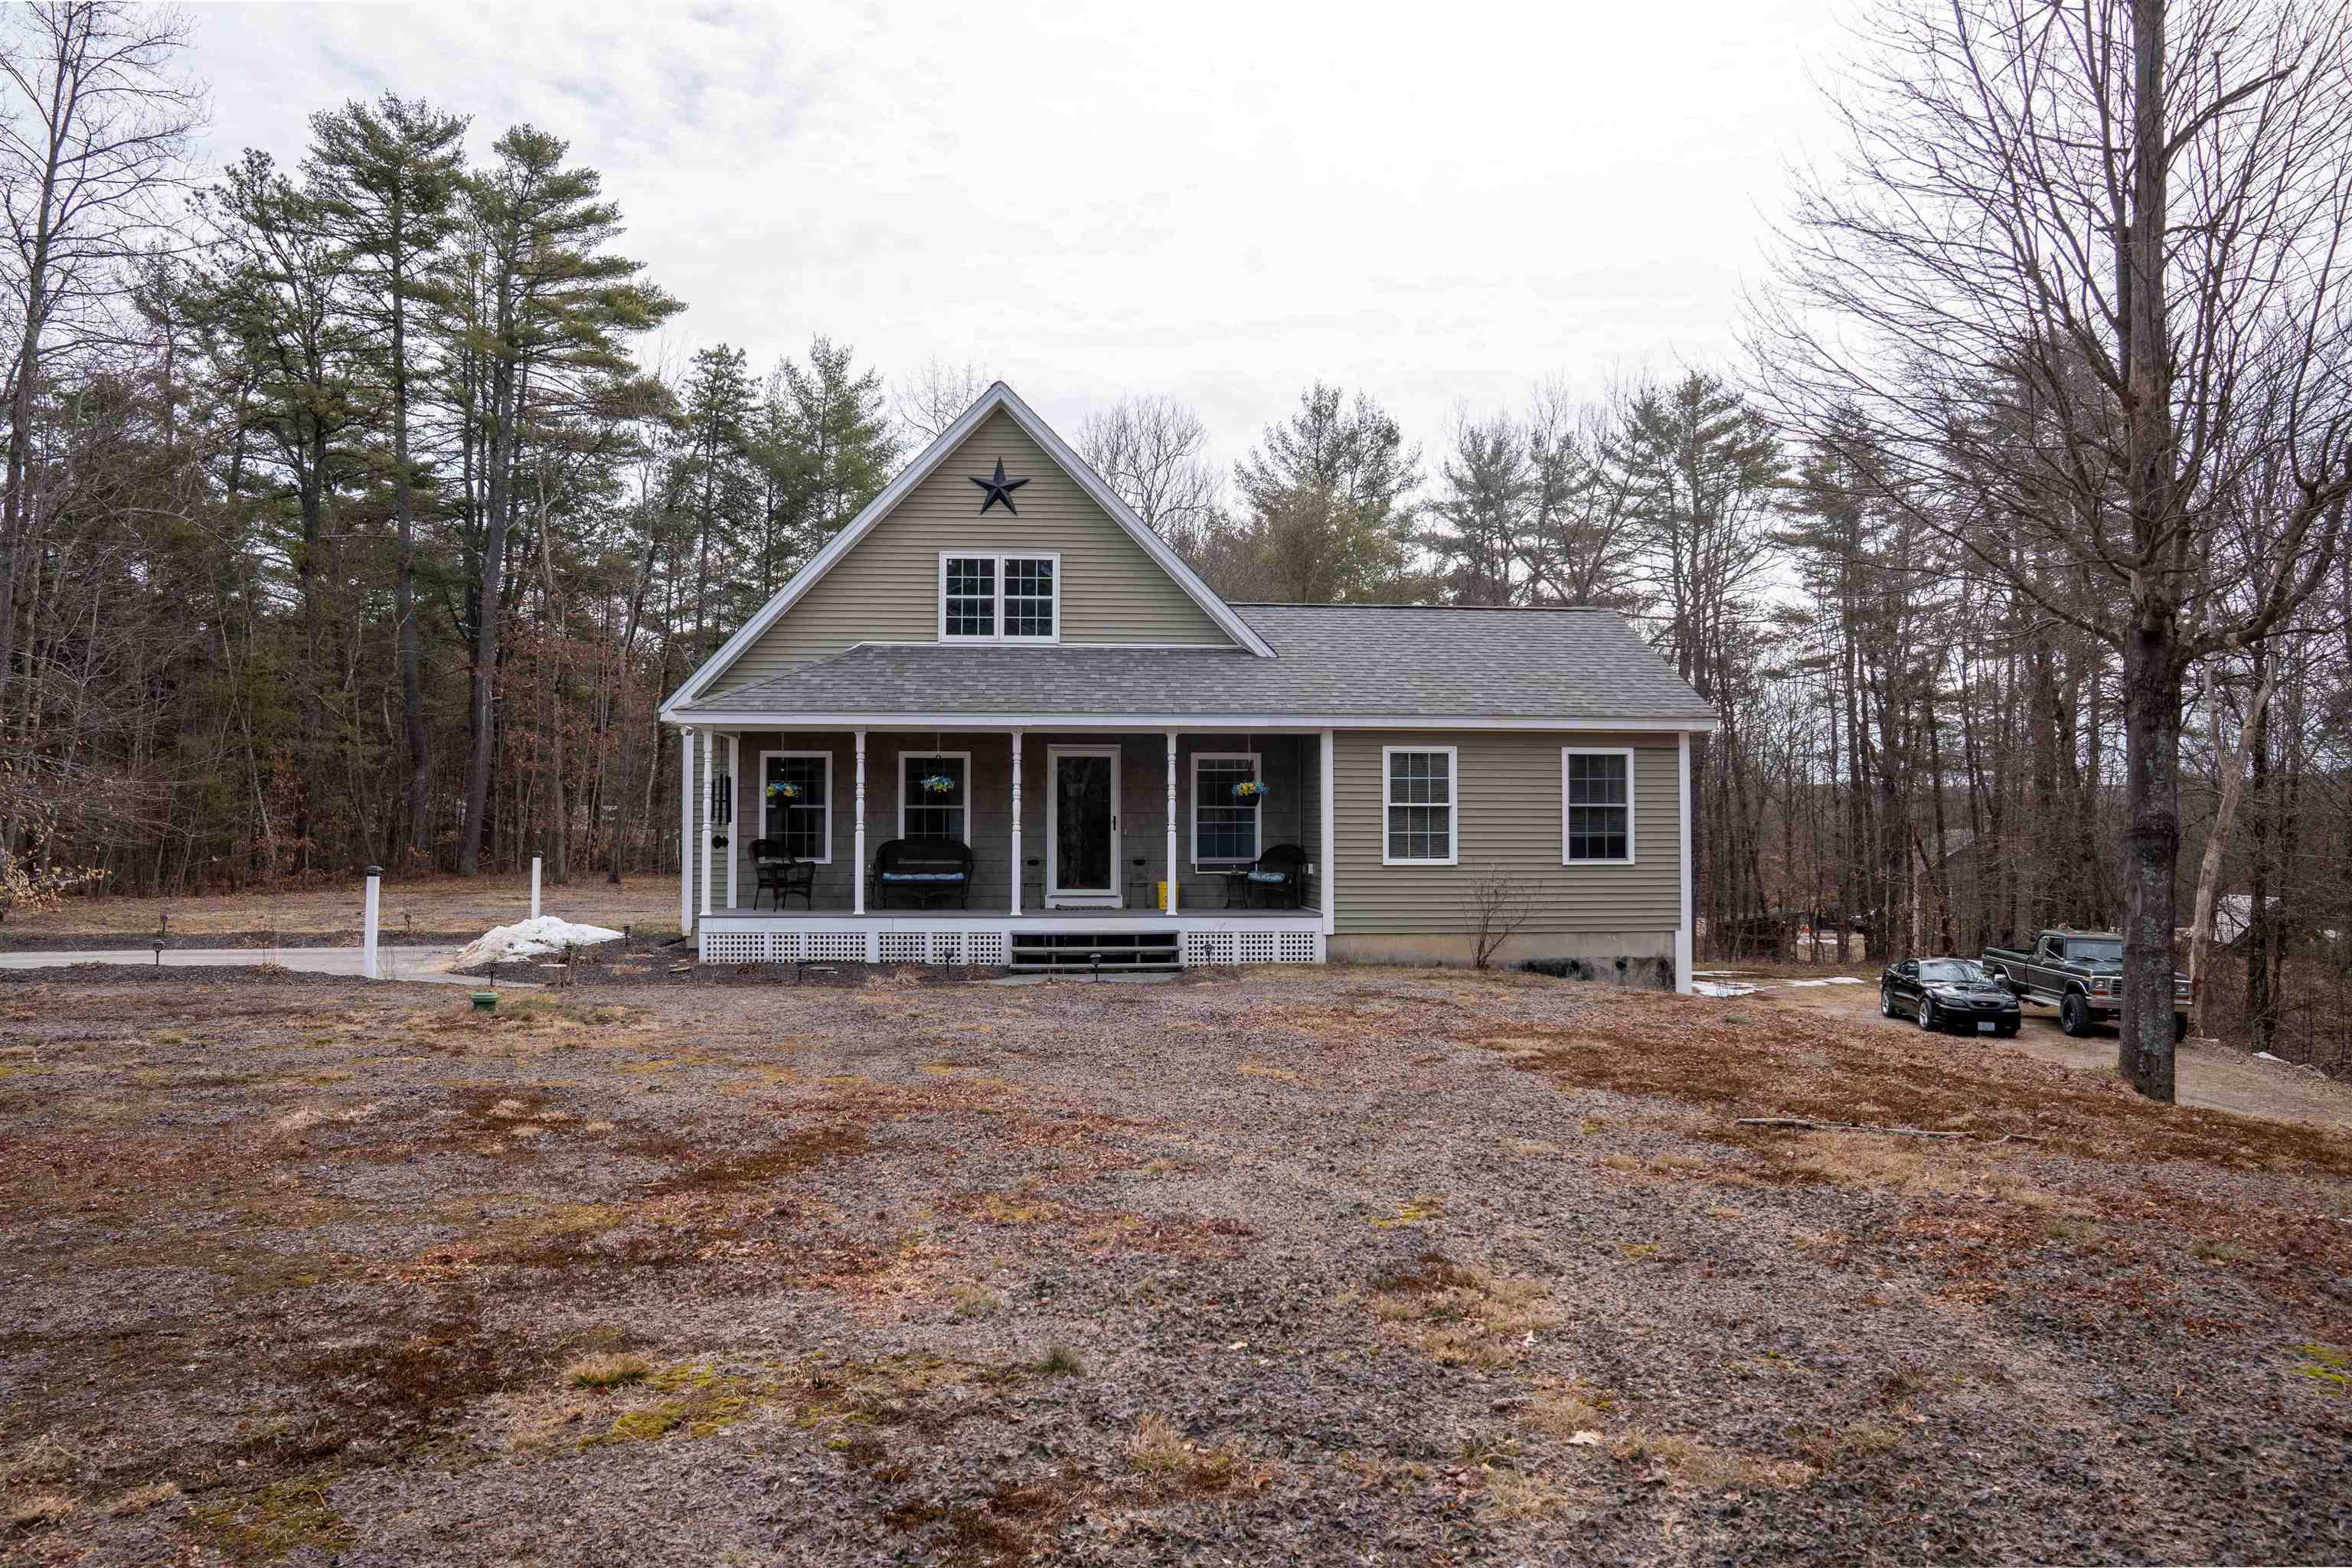
3 Beds | 3 Baths | Total Sq. Ft. 1880 | Acres: 2.18Listed on Thursday Mar 5, 2026
Description: ?? Rare Live/Work Opportunity: Beautiful Cape with a Fully Permitted Auto Repair Service Center! ?? Welcome to the ultimate work-from-home dream for automotive professionals! Set on 2+ sprawling acres, what truly sets this property apart is a rare, legally approved zoning variance that explicitly allows a commercial Automobile Service Center and Repair Shop to operate directly on the residential premises. ?? The Business Opportunity: Turn-Key Auto Repair Bypass the red tape of commercial zoning, eliminate your daily commute, and step right into an existing income stream with a well-established customer base. This is strictly a mechanical service and repair center--perfect for a master mechanic or auto repair specialist looking to ditch commercial leasing fees and own their workspace outright. The business operates out of a massive, detached 1,800 sq. ft. two-bay commercial garage. It is fully equipped and ready to go, featuring: Professional-Grade Automotive Lift: Ready for high-volume service and repairs. Heavy-Duty Infrastructure: Dedicated, separate electrical service to handle all your diagnostic and repair equipment. Legally Protected Operation: The ultimate peace of mind that comes with a fully legal, variance-backed commercial auto repair operation right on your home property. ?? The Home: Your Private Oasis When you're off the clock, leave the shop behind and retreat to a spacious 2,100+ sq. ft., 3-bedroom, 2.5-bath Cape designed for comfort and relaxation. Living Spaces: Enjoy a warm, inviting living area and a kitchen that flows seamlessly into the dining room--perfect for family life and hosting. Primary Suite: A true personal retreat featuring a massive walk-in closet and a luxurious double-vanity en-suite bath. Additional Space: Two more generously sized bedrooms provide plenty of room for family or guests. Basement: Features a convenient under-house garage, ample storage space, and excellent potential to be finished for a bonus living area See Listing Details & 31 images.

$1,195,000 $404 per sq.ft. Loudon NH Home »
3 Beds | 4 Baths | Total Sq. Ft. 3855 | Acres: 9.33Listed on Thursday Jun 18, 2026
Description: Pure country farm living at its best. Welcome to your stunning country farm home estate on nearly 10 amazing acres, where farm life and easy peaceful living intertwine. This home is well cared for and has it all. Among the beautifully well-manicured fields and pastures, you'll find a spectacular and inviting home with over 3,800sf of finished living space, a backyard oasis with a salt water heated pool, a full featured equestrian lovers 6 stall barn with an attached insulated 3 bay garage for tractors or exotics, an oversized aviary for large foul alongside a new chicken coop, extensive maintenance free fencing, flexible small animal and livestock spaces, small pond and a riding arena; all set among established perennial flower and berry gardens. The long list of home features include a whole house generator with full power to the barn, new flooring throughout including commercial grade wood vinyl interlock perfect for pets, ceramic tile in common bathroom and softer carpet touches upstairs, 3 bedrooms plus two walk in closets, updated baths, all new light fixtures, newly painted throughout, new refrigerator and newer gas range, dishwasher and all systems well maintained. The 2-car attached garage is insulated and finished with plywood. The basement is partially finished with flexible/removable small animal spaces as well. The 6-stall barn features a heated tack room, wash stall with hot water, new gas hot water heater, 2 stalls with run-outs, quarter bath, updated led lighting, big hay loft and an insulated heated 3 bay garage with hot/cold water wash sink. Centrally located, close to all amenities, quick access to Concord, NH, south to Manchester Regional Airport, east to the beaches, north to NH lakes region. This is a must see. Ask for the extensive features list and a private showing. This truly is a special property like no other. See Listing Details & 59 images. Includes a Virtual Tour

$405,000 $327 per sq.ft. Ludlow VT Home »
Price Change! Reduced by $20,000 down 5% on August 1st 2026
3 Beds | 1 Baths | Total Sq. Ft. 1239 | Acres: 0.33
Listed on Friday Jun 19, 2026
Description: Opportunities like this are rare. Tucked into one of the most desirable locations near Okemo Mountain, this property offers exceptional access to year-round recreation, dining, shopping, and entertainment while avoiding the congestion of the main Access Road. Just under a half mile away, Witalec Road provides a convenient cut-through directly to the Access Road and mountain parking, helping you bypass much of the typical ski traffic. This home is ready for its next chapter and presents outstanding potential for buyers looking to build equity and create a personalized Vermont retreat. While the property does need updating and finishing work, several key improvements have already been started, including a partially finished primary suite with an en-suite bath. This important addition offers a strong foundation for future renovations and gives the next owner the opportunity to complete the space to their own vision and style. The property is also on town water and sewer, making a change of use possible and adding valuable flexibility for future plans. Whether envisioned as a full-time residence, a ski getaway for family and friends, or an investment property in a highly sought after mountain destination, the possibilities are wide open. The location places you just minutes from world class skiing and snowboarding at Okemo, championship golf, lakes, hiking and snowmobile trails, as well as the shops and restaurants of Ludlow. Bring your ideas, tools, and imagination to unlock the full potential of this property. With its unbeatable location, solid start, and renovation upside, this is a rare opportunity to create something truly special in the heart of Vermont's four-season playground. See Listing Details & 24 images. Includes a Virtual Tour
Under Contract
$445,000 $245 per sq.ft. Ludlow VT Home »
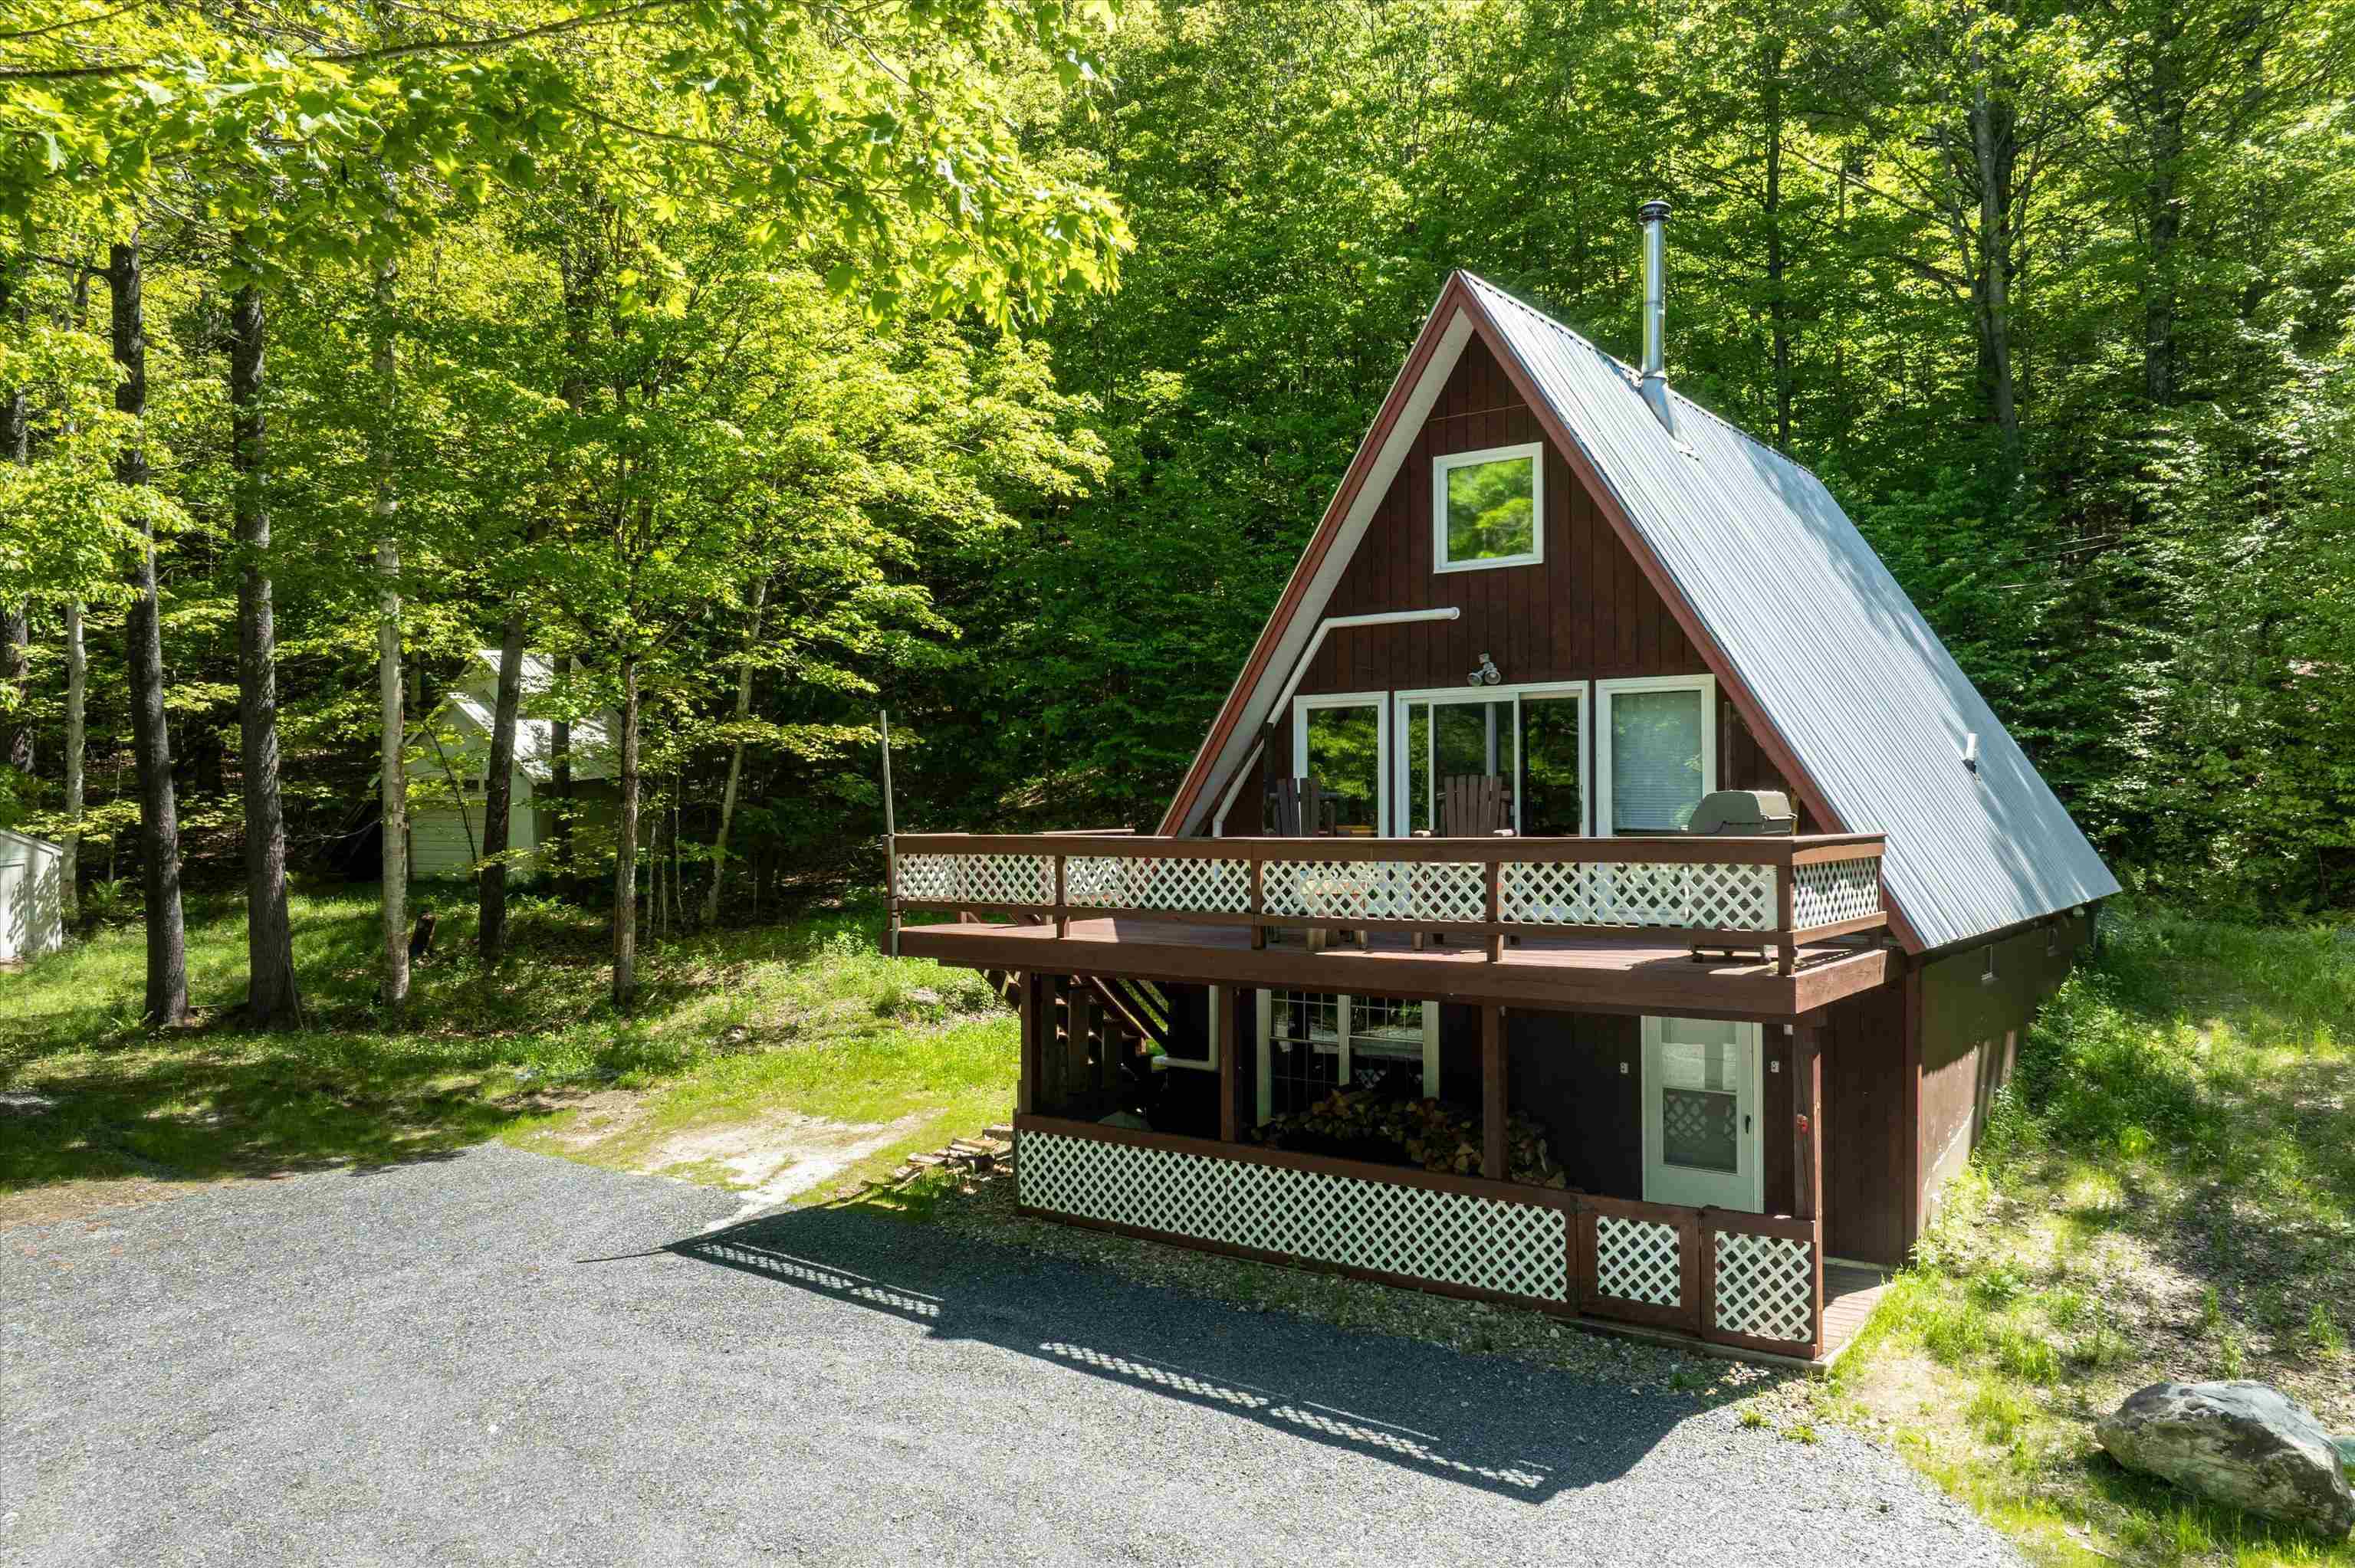
Waterfront on Lake Pauline3 Beds | 2 Baths | Total Sq. Ft. 1819 | Acres: 9.1
Listed on Wednesday Feb 4, 2026
Description: Versatile Ludlow retreat on 9 acres with proven short-term rental history, offering flexible living options ideal for owner-occupants or investors seeking income near Okemo Mountain. This property is configured as a single-family residence with two distinct living levels, each featuring private entrances and amenities that allow for multiple use scenarios. The ground floor living area includes a one-bedroom layout with a ¾ bath, kitchen, and combined living-dining space well suited for guests, rental income, or extended family. The upper level features two bedrooms plus a loft, a ¾ bath, wood stove, and access to a deck with winter views of Okemo Mountain, creating a cozy and inviting primary living space. Set on 9 private acres, the property offers space, seclusion, and year-round recreational appeal just minutes from Okemo, downtown Ludlow, and four-season activities. With a history of short-term rental use, this home presents an excellent opportunity to offset ownership costs while maintaining flexibility for personal use. A rare combination of land, location, and adaptable living, ideal for a Vermont getaway, full-time residence, or income-producing property. See Listing Details & 47 images.
Under Contract

$450,000 $188 per sq.ft. Ludlow VT Home »
3 Beds | 2 Baths | Total Sq. Ft. 2400 | Acres: 2.5Listed on Monday Jun 15, 2026
Description: Private, yet accessible location on South Hill. These are hard to come by! Nicely set back from the road is this two-story contemporary with room for family and guests. Nice lawn area as well as wooded acreage. You will enjoy your peace and quiet as you sit out on your covered porch with a cup of coffee or a cocktail! Enter into a small mudroom and you have a half flight of stairs going either up or down. On the upper level, you have three accessory rooms...den, office, and bonus room that would be a great laundry room. Nice kitchen space with light and it's open to the dining room and living room. Slider out to the huge, covered porch and large open deck. There's a woodstove hookup in the living room. On the lower level, there are three good sized bedrooms and a large family room with a walk out entrance and windows on three walls. This will be a wonderful home for the next owner. The current owner has enjoyed 25 years here. You can be next! See Listing Details & 40 images.
New Listing!

$525,000 $245 per sq.ft. Ludlow VT Home »
3 Beds | 3 Baths | Total Sq. Ft. 3010 | Acres: 4.5Listed on Friday Jul 31, 2026
Description: Welcome to your private country oasis. Nestled in a serene and peaceful setting, this pretty, two-level country home perfectly blends rustic charm with modern convenience. As you step inside, you are immediately greeted by an inviting open-concept living, dining, and kitchen area designed for seamless everyday living and effortless entertaining. This home features a magnificent stone wood-burning fireplace, ideal for warming up on crisp Vermont evenings. Vaulted ceilings with exposed wood beams enhance the spacious, airy feel while preserving that quintessential country warmth. The thoughtful architectural layout offers maximum flexibility, with bedrooms and bathrooms conveniently located on both levels. The lower level is dedicated to a spacious and private primary bedroom suite, serving as a peaceful retreat complete with direct, walk-out access to the yard. Upstairs and downstairs, the home delivers a true country feeling, making it easy to relax and unwind. Step outside to enjoy the beautiful covered back deck, the perfect spot for morning coffee, evening dining, or simply listening to the sounds of nature. The home sits on a nice open yard that offers abundant space for outdoor recreation, gardening, or lawn games. Adding to the utility of the property is a detached two-car garage, providing excellent storage for vehicles, ski gear, and outdoor equipment. Location is everything, and this property puts the best of the region right at your fingertips. You are just minutes away from world-class skiing and riding at Okemo Mountain Resort, championship golfing, local boutique shopping, and diverse dining options. Plus, the nearby lakes region offers endless summer boating, swimming, and fishing. Whether you are looking for a year-round residence or a premier four-season vacation getaway, this country home offers the privacy you crave with the convenience you need. See Listing Details & 36 images.
Under Contract

$545,000 $246 per sq.ft. Ludlow VT Home »
3 Beds | 3 Baths | Total Sq. Ft. 3062 | Acres: 0.93Listed on Tuesday Dec 9, 2025
Description: This is a neat spot. Close enough to the village that you can walk to shops and restaurants but just far enough out that you enjoy the peace and quiet of a dead-end road. The house sits up from the road which means that you get to enjoy some views of Okemo. If you would rather not drive up to the mountain, you can walk to the end of the street and hop on Okemo's shuttle. Built in 1993, this home offers living space on three levels. You walk into a small mudroom where you can leave your coats and boots. Then, into the large family room with space for TV, games or exercise all of which gets to take in the view. Also on this level, there is a bonus room...work from home, no problem! The full bath rounds out the lower level. Up a flight to the kitchen which is open to the large living room with brick fireplace and sliders to the wrap around deck. Two bedrooms and another full bath on this level. Up again to the primary bedroom where you would enjoy sliders, a small balcony and a view of the mountain as soon as you open your eyes in the morning. Very large bath with stall shower for the primary bedroom. There is an oversized two car garage. There are several updates in the past couple of years...new siding, sliders, roof and deck. Come have a look to see if this is what you have been waiting for! See Listing Details & 31 images.
$550,000 $202 per sq.ft. Ludlow VT Home »
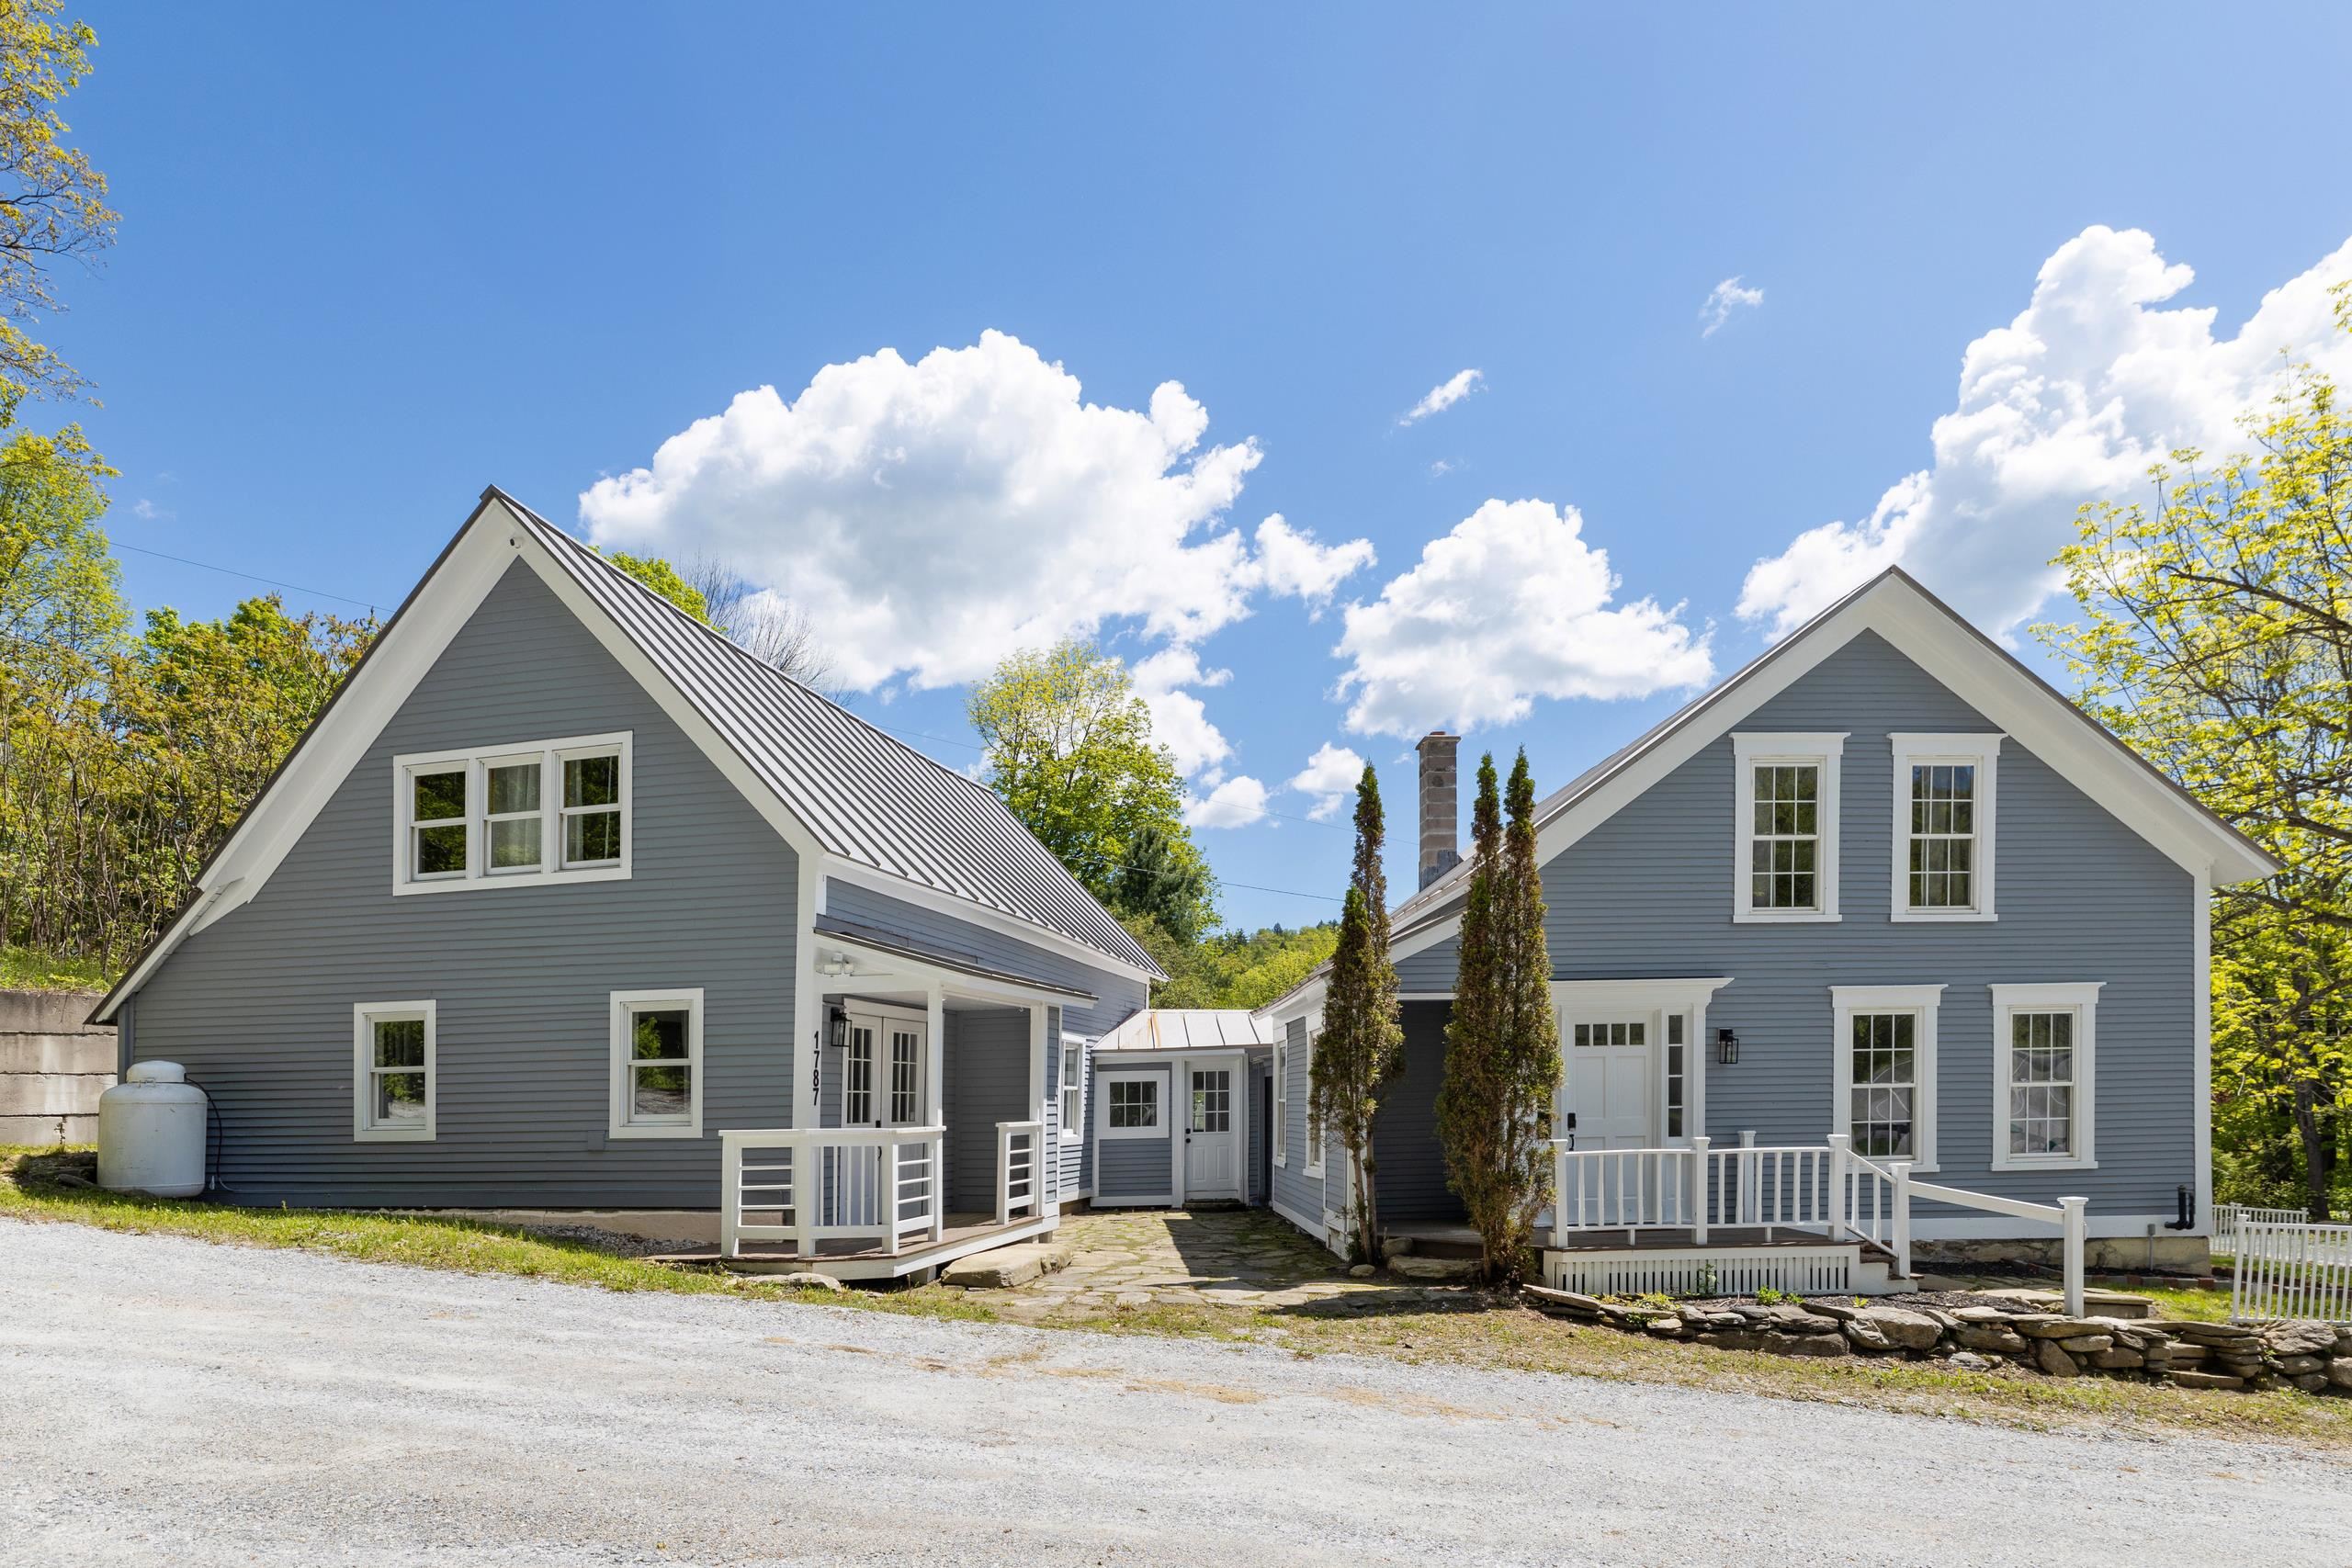
3 Beds | 4 Baths | Total Sq. Ft. 2727 | Acres: 0.45Listed on Monday Mar 2, 2026
Description: From location to layout, this home offers the best of Vermont living. Set along scenic Route 100 in the heart of the lakes region, you'll enjoy year-round recreation just minutes from Okemo Mountain Resort, Killington Resort, and Plymouth State Park. This thoughtfully remodeled farmhouse blends classic charm with modern updates. Offering 3 bedrooms and 4 bathrooms, the home features generous living space designed for both comfort and entertaining. A newer addition to the home provides a spacious second living area complete with a bar and room for game tables, perfect for gathering after a day on the slopes or lake. The second level includes a private primary ensuite with a wet bar, creating a relaxing retreat. The main house offers a large mudroom entry, bright sunny living room, spacious country kitchen, and dining area with direct access to your outdoor living space. You will find two additional bedrooms and a bath upstairs. Enjoy your own private patio and garden oasis, ideal for relaxing or entertaining. Additional highlights include a charming farmer's porch, fenced yard, and a detached one-car garage. A turnkey opportunity in one of Vermont's most desirable four-season locations. Visit the Okemo real estate community today. Taxes are based on town assessment. See Listing Details & 49 images.
New Listing!

$565,000 $273 per sq.ft. Ludlow VT Home »
3 Beds | 3 Baths | Total Sq. Ft. 3192 | Acres: 2.7Listed on Thursday Jul 30, 2026
Description: Stunning Vermont retreat minutes from Okemo Mountain completely renovated from top to bottom! This beautifully updated 3-bedroom, 2.5 bath home on 2.7 private acres has been transformed with high end finishes throughout.. The main level features an open-concept living and dining area centered around a cozy fireplace, flowing seamlessly into a gorgeous chef's kitchen with L-shaped countertops, a center island, brand-new stainless appliances, and abundant cabinetry. A convenient main-floor bedroom, full bath, bedroom sized office, and additional half bathroom complete the first floor. Upstairs, the primary suite is a true sanctuary featuring a freestanding soaking tub, a skylight that fills the room with natural light, a walk-in shower, and double vanity perfect for unwinding after a day on the slopes. A stylish half bath with a striking wood-slat wall accent adds artisan flair. A third bedroom with ceiling fan rounds out the upper level. Outside, enjoy 2.7 acres of Vermont serenity and reflection pond providing a tranquil outdoor oasis. Minutes from Okemo Mountain Resort, downtown Ludlow dining and shops, and Green Mountain National Forest. Whether you're seeking a year-round residence, vacation getaway, or investment property 37 Wright Road delivers. Listing broker is the manager of the LLC selling the property. Property can be purchased via the existing LLC to obtain over $400K of year 1 depreciation to offset buyer tax liability from any income source. Thats over 3x the equity investment (if financed)! Please reach out for explanatory offering memo regarding benefits tax benefits of purchasing the property through the existing LLC and realizing the tremendous depreciation in the LLC. See Listing Details & 33 images.
Under Contract

$579,000 $366 per sq.ft. Ludlow VT Home »
3 Beds | 2 Baths | Total Sq. Ft. 1580 | Acres: 1.01Listed on Tuesday Jun 30, 2026
Description: This light-filled contemporary home offers end-of-road peace and quiet privacy yet within walking distance to Ludlow Village shops and restaurants. Enjoy Okemo Mountain views from the great room with vaulted ceilings, cherrywood floors, a floor-to-ceiling brick chimney with wood stove, and walls of glass open to the spacious outside deck. The kitchen offers a granite island with seating that flows into the dining room making it ideal for entertaining. The main-level primary suite provides easy one-level living, while the upper level includes two additional bedrooms, a bath, and a bright loft-style family room with mountain vistas. The lower level includes an attached garage, laundry area and bonus space. Envision yourself having morning coffee on the deck, gathering around the fire after a day of skiing and enough separate space for family and guests to spread out. Quality construction throughout, this home is perfect for those seeking an easy keeper! See Listing Details & 28 images. Includes a Virtual Tour

$795,000 $256 per sq.ft. Ludlow VT Home »
3 Beds | 3 Baths | Total Sq. Ft. 3110 | Acres: 0.66Listed on Monday Jul 6, 2026
Description: Beautifully renovated farmhouse offering the perfect blend of timeless New England charm and modern convenience. Situated on a private, low-maintenance lot with both town water and sewer, this inviting home is just a short stroll to Main Street's shops and restaurants and only three minutes from Okemo Mountain Resort. The heart of the home is the spectacular oversized great room, filled with natural light from expansive windows overlooking the peaceful backyard. French doors open to a spacious covered porch, creating the perfect setting for morning coffee, outdoor dining, or simply relaxing while enjoying the tranquil surroundings. The sun-filled eat-in kitchen features granite countertops, updated appliances, and abundant natural light. An enclosed porch with windows on three sides provides a warm and inviting space for a home office, reading nook, or quiet retreat. The main-level primary suite offers comfort and privacy with a generous walk-in closet and a spacious en-suite bath. Upstairs, two guest bedrooms are complemented by an additional flexible room, ideal as a playroom, office, or hobby space. An oversized detached two-car garage includes beautifully finished bonus space with central air conditioning, making it perfect for a recreation room, home gym, studio, or overflow accommodations for family and guests. With its thoughtful updates, charming architectural details, easy-care gardens, and exceptional location close to skiing, dining, and village amenities, this delightful property is equally suited as a year-round residence or a Vermont getaway. See Listing Details & 54 images. Includes a Virtual Tour
